01 / Smooth · Glossy
Polished
A smooth, reflective finish that highlights the stone’s color and pattern. Consider it when you enjoy shine and a light-reflecting surface.
Availability and care depend on the specific material and product.

Custom countertop fabrication & installation
From a striking kitchen island to a thoughtfully finished vanity, the right surface brings a room together.
Explore our work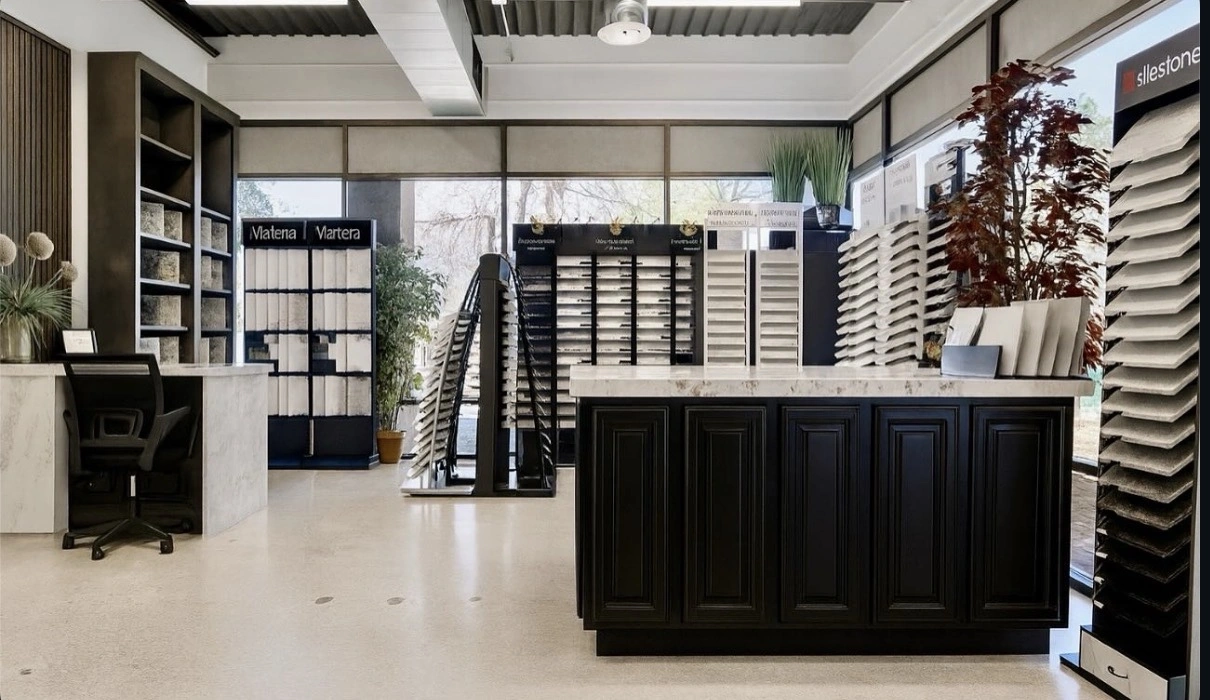
Why choose us
Over 20 years in business. Pride in every detail.
G&M Stone Tops is a Denver-based countertop fabricator and installer serving residential and commercial projects across Colorado and Wyoming. With more than 20 years in business, we bring experience, precision, and pride to every project, working with natural stone, quartz, and porcelain.
From material selection and templating to fabrication and installation, we offer attentive service and quality craftsmanship. We work with homeowners, designers, decorators, architects, contractors, and fellow stone professionals to create surfaces tailored to each space.
Whether you’re building a new home, remodeling, or planning a commercial space, we focus on the details that make your finished project feel complete: a precise fit, carefully finished edges, and surfaces that complement your design.
The project collection
Explore kitchens, a double vanity, a commercial restroom vanity, and the details that bring each space together. Select a photograph for a closer look.
KITCHEN · ISLAND & COUNTERTOPS
KITCHEN · FULL-HEIGHT BACKSPLASH
KITCHEN · QUARTZ · 2½″ MITERED EDGES · WATERFALL PANELS
Quartz throughout, with 2½″ mitered edges on the island and perimeter countertops, plus waterfall panels on the island.
Another view · Kitchen countertops & waterfall island
BATHROOM · QUARTZITE · 3 CM SQUARE EASED EDGE
Quartzite countertop with a matching backsplash and a 3 cm square eased edge.
COMMERCIAL · RESTROOM VANITY
BATHROOM · VANITY COUNTERTOPS
OUTDOOR KITCHEN · COUNTERTOP & FULL SPLASH
COMMERCIAL · QUARTZ WATERFALL FIXTURES
BATHROOM · SLAB FEATURE
COMMERCIAL · BAR
Close-up · Countertop detail
COMMERCIAL · QUARTZ RECEPTION COUNTER
No matching projects on this page. Explore this category in Portfolio ↗
More from G&M
Explore more of our finished countertop projects on Facebook and Instagram.
Begin with the material
Start with the look you love. Then explore the individual surface and how it fits your project.
A natural stone formed from sandstone, with distinctive veining and mineral movement. Each slab has its own character.
Recommended uses
Consider for kitchen islands, countertops, vanities and statement backsplashes when you want natural variation. Confirm the individual slab and its suitability before selection.
Care & considerations
Clean with a pH-neutral stone cleaner, wipe spills promptly and use trivets. Sealing needs vary by slab; follow the care plan recommended for your stone.
“The best choice depends on the individual slab, desired look, and project needs.”
The story behind the surface
Every natural stone slab begins in the earth. Large blocks are extracted at a quarry, then cut into slabs and finished to reveal the stone’s individual color and movement.
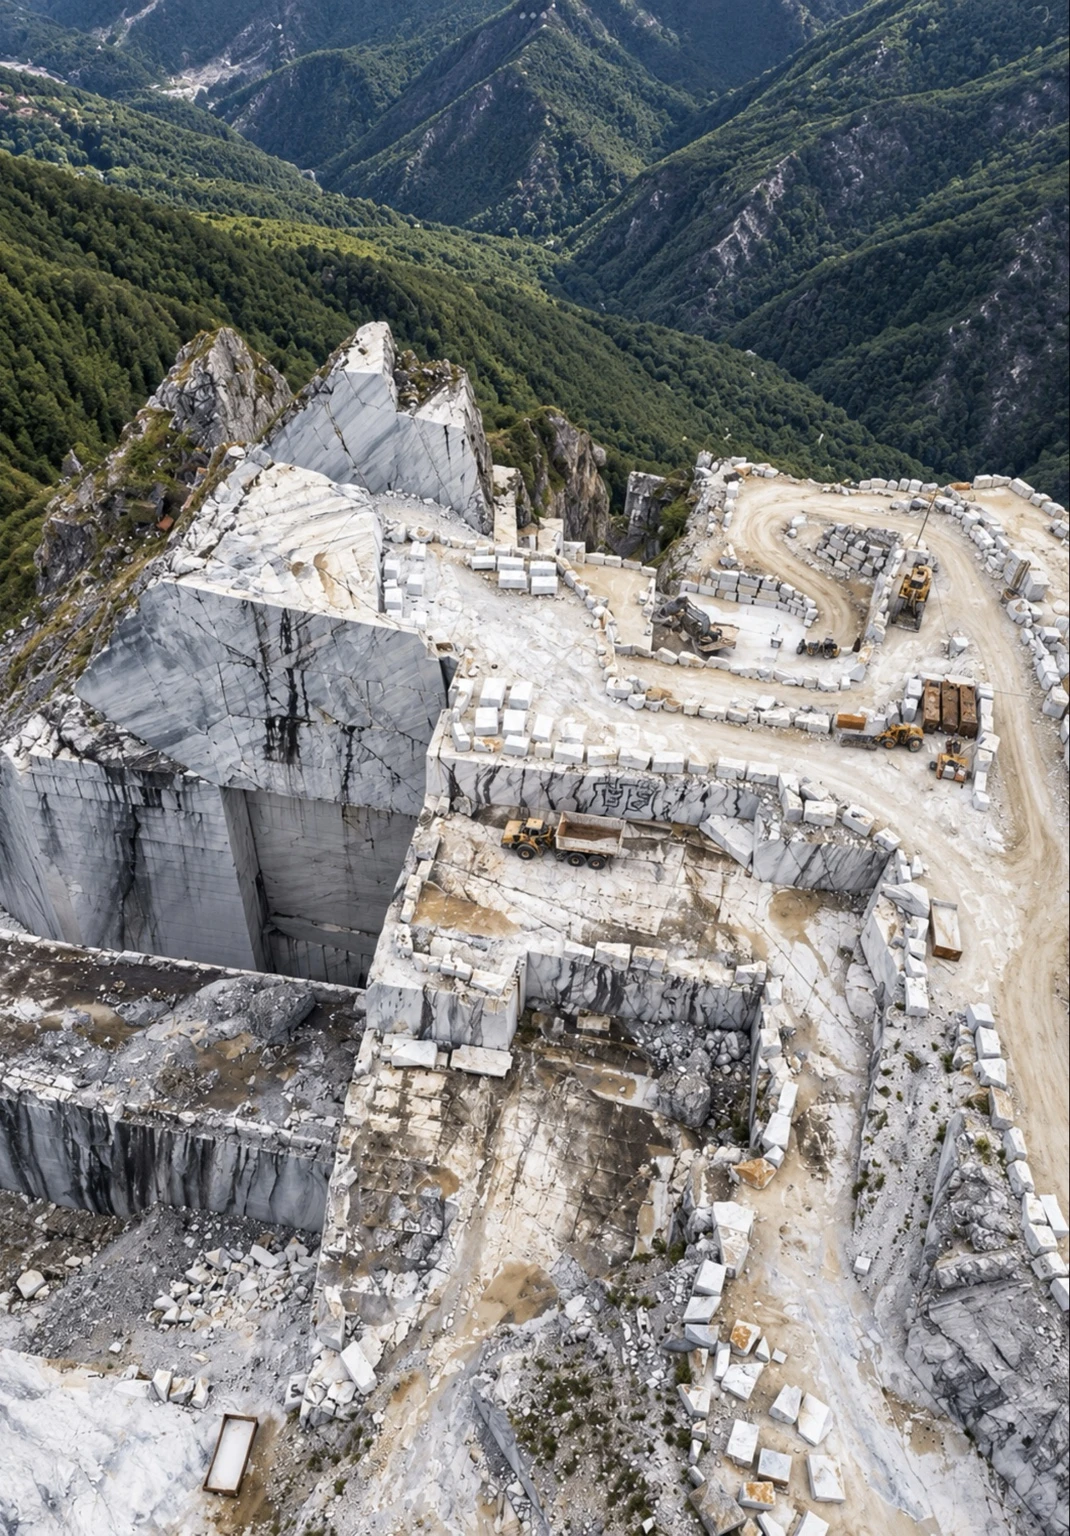
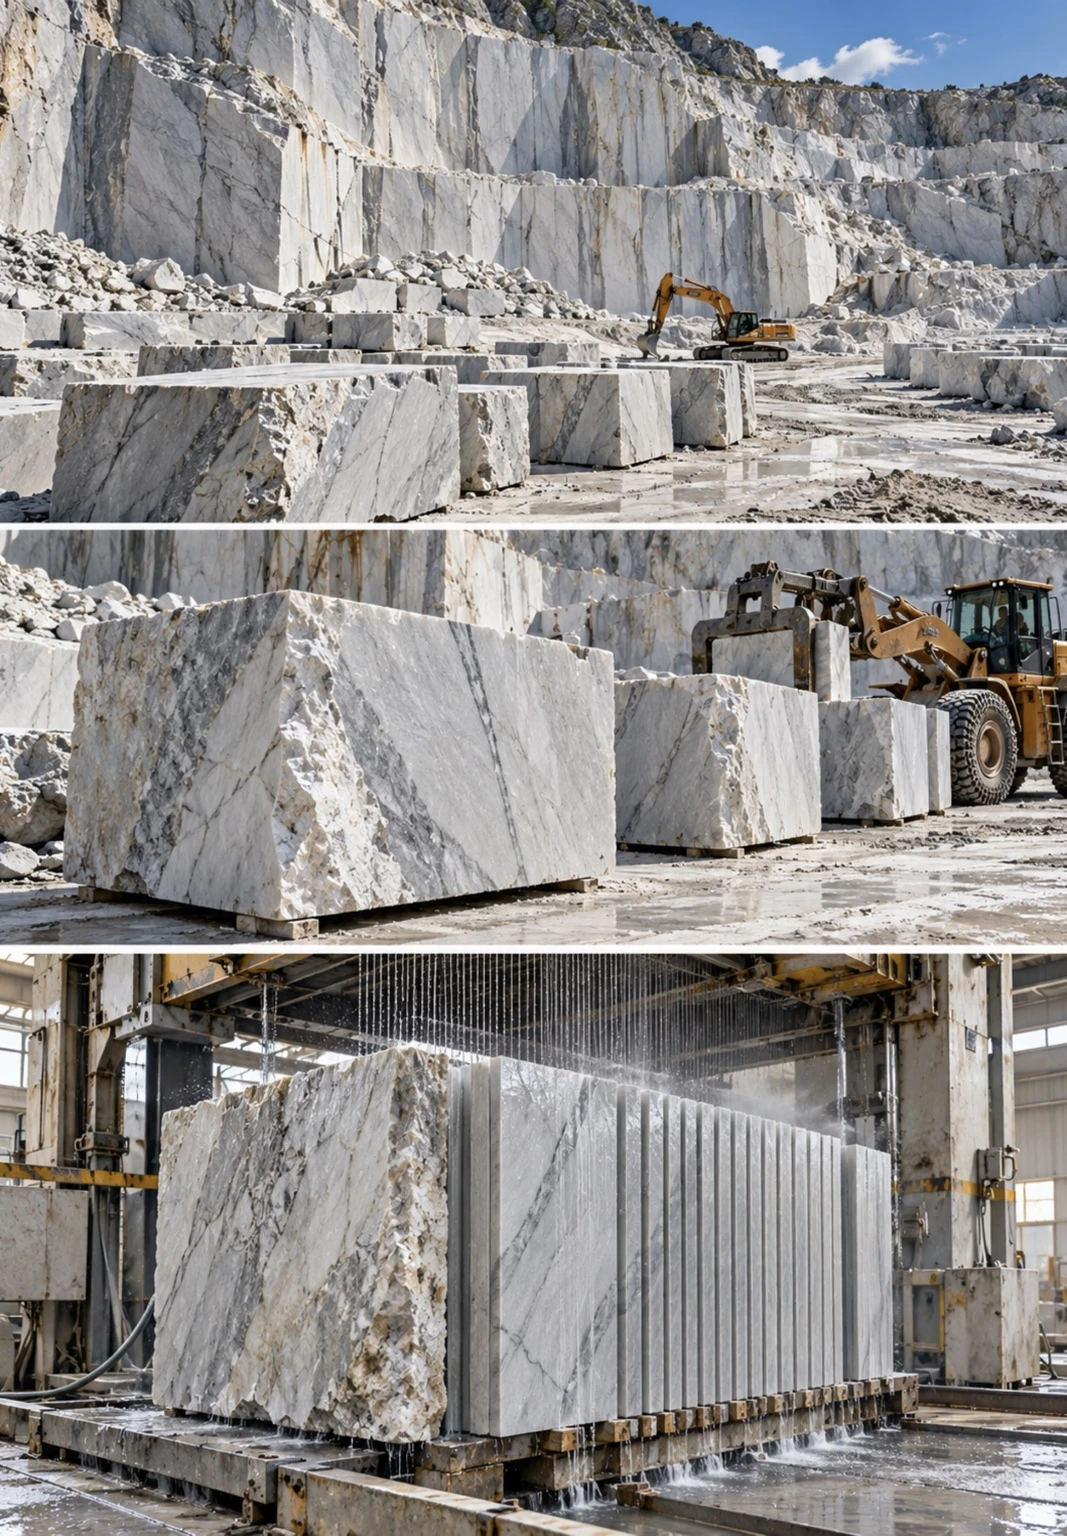
Then, made for your space. Once you select your slabs, G&M Stone Tops templates, fabricates, and installs your countertops. Natural variation makes viewing and selecting the actual slabs an important part of the process.
Start your stone selection ↗Beyond the color
The finish changes how a surface reflects light and feels to the touch. Explore these common natural stone finishes, then compare samples in person.
01 / Smooth · Glossy
A smooth, reflective finish that highlights the stone’s color and pattern. Consider it when you enjoy shine and a light-reflecting surface.
Availability and care depend on the specific material and product.

02 / Smooth · Matte to low sheen
A smooth finish with little reflection, creating a softer, more understated appearance. Color can look different from a polished version of the same stone.
Availability and care depend on the specific material and product.

03 / Textured · Soft sheen
A gently textured finish that adds depth and a tactile feel. The amount of texture and sheen varies with the stone and finishing process.
Availability and care depend on the specific material and product.

04 / Textured · Subtle sheen
A finish created with abrasive brushes to give the surface a gently worn, textured appearance. The result can overlap with other textured finishes; compare actual samples to understand the difference.
Availability and care depend on the specific material and product.
Texture icons are illustrations. Finish names and textures can vary between suppliers and manufacturers. For quartz and porcelain, ask about the finishes offered and approved for your chosen product. View the actual slab or a representative sample before making your selection.
Talk through your finish options ↗Material sources
Start at our showroom to discuss your project and explore material options. If you’d like to hand-select your slabs, we can guide you to a supplier suited to your project. View our supplier directory for locations and contact details.
Complete your space
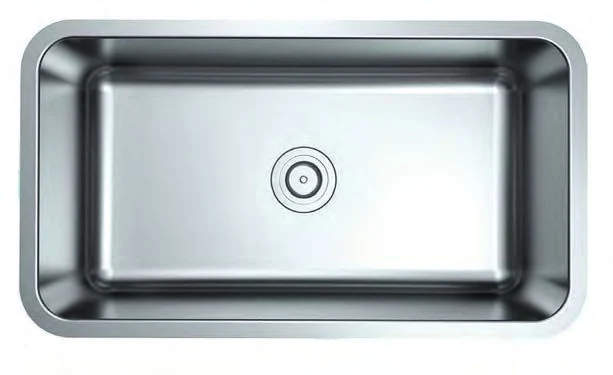
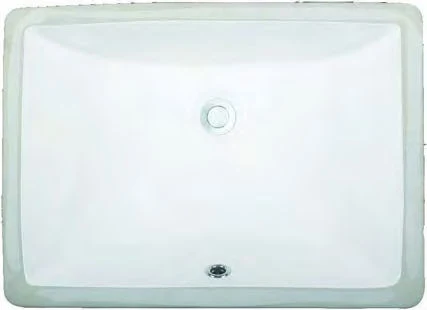
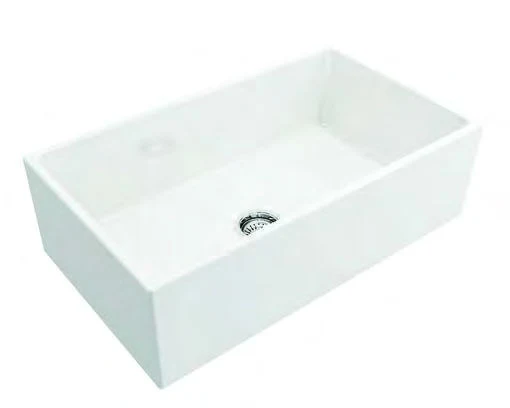
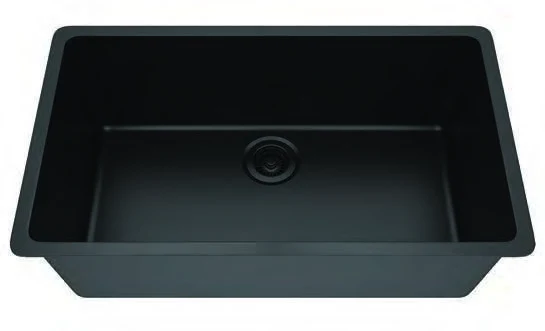
Explore kitchen, bathroom, bar, and utility sinks. Compare shapes, sizes, and finishes, then let us help confirm the fit.
The finishing detail
From a simple eased edge to a sculpted ogee, choose the detail that completes your countertop.
Plan with confidence
Your countertop estimate reflects the material, fabrication and installation details of your project. Tell us your priorities so we can help you explore the options.
Your selected material, slab size and number of slabs affect the cost. Vein direction, pattern matching and how pieces fit on each slab also influence the layout.
Eased is our only standard edge, with no extra edge-profile charge. Mitered edges, waterfall ends, decorative profiles and other custom details are quoted for your project.
The number and type of sink openings, cooktop cutouts, faucet holes and other details affect fabrication. Backsplash height, length and pattern alignment also matter.
Project location, stairs, access, large pieces and support requirements can affect installation costs. Discuss any removal, disposal, plumbing or related work so the estimate clearly identifies what is included.
Pricing is project-specific. Final pricing is confirmed after reviewing material selection, measurements and the agreed scope.
Start with a conversation
Leave your contact information and a short description. We’ll call to discuss your project and the next steps for an estimate.
Request a callback ↗From idea to installation
Bring your ideas, your inspiration, and your questions. We will help you work through the details.
Tell us about your space, the look you want, and your project needs. Photos and a simple sketch are a helpful starting point.
Discuss the surface, edge profile, layout, sink openings, and backsplash. Confirm the scope and estimate with our team.
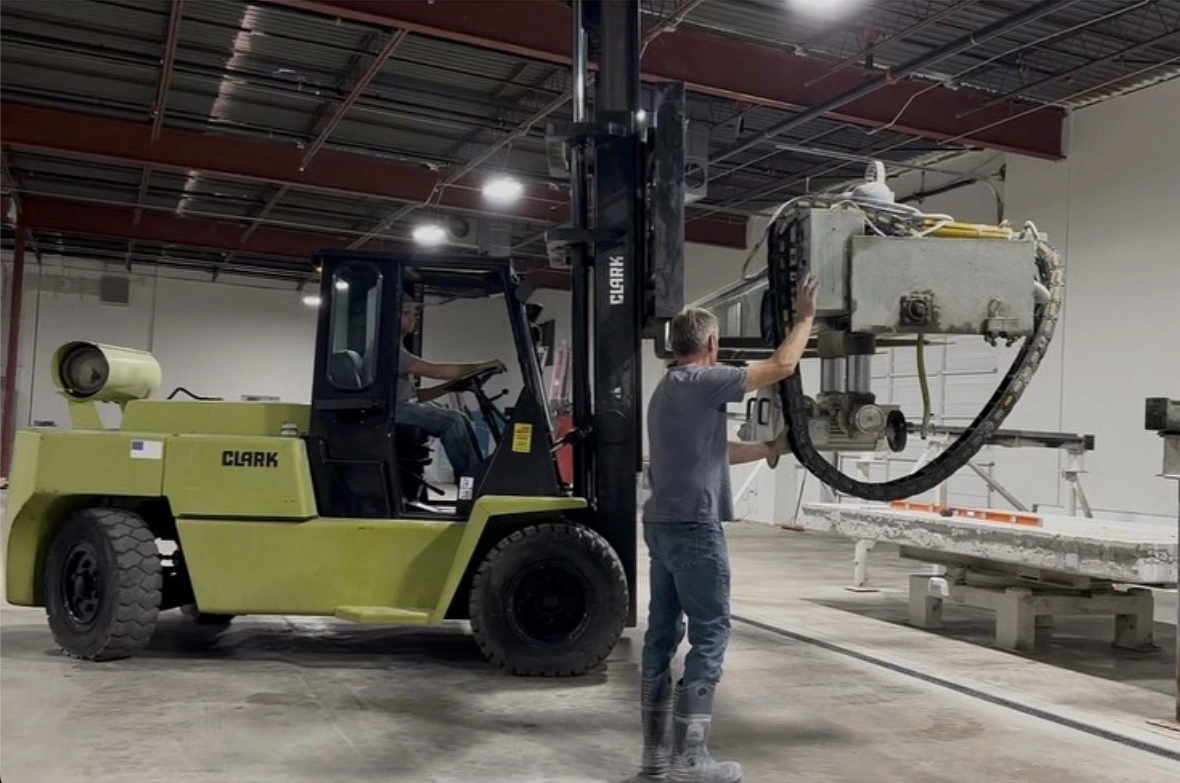
Coordinate templating, fabrication, and installation with our team. Your project schedule is confirmed for your specific scope.
A little preparation helps
Use these checklists as a starting point. Our team will confirm the preparation and timing for your specific project.
01 / Your checklist
Get the details ready.
02 / Your checklist
Make room for your new surface.
03 / Your checklist
Review, protect and enjoy.
Questions about getting ready? Call 303-288-1321 or request a callback.
Before you begin
Start with photos of your space, a rough layout with dimensions, and any material inspiration. Include whether you need a backsplash, waterfall ends, or sink cutouts. Final measurements and scope are confirmed by the team.
Photos can help you narrow the look. For natural stone, review the actual slab before making a final selection. Lighting, screen settings, and individual slabs can change how color and pattern appear.
Discuss your desired look, how you use the space, and the specific material under consideration. Ask about the surface's care instructions and suitability for your project.
Please call 303-288-1321 to arrange an appointment at 4705 Oakland Street, Denver. Confirm available appointment times with the team before visiting.
Yes. G&M Stone Tops can remove existing countertops and haul them away upon request. Be specific about your project, including the existing countertop material, backsplash, and what you would like removed or hauled away, so we can include the requested work in your quote. Not all surfaces can be saved and reused. Breakage can occur during removal, and we do not guarantee that existing countertops or backsplash pieces can be removed intact or reused.
Our team can remove an existing backsplash when requested as part of your project. G&M Stone Tops does not repair or replace drywall. Depending on how the backsplash was originally installed, removal may damage the drywall, and part or all of the affected drywall may need to be replaced. Arrange any drywall repairs or replacement with your contractor after demolition and coordinate the work before your new backsplash is installed.
G&M Stone Tops does not move electrical outlets or perform plumbing or electrical disconnections or reconnections. We strongly recommend hiring licensed professionals for all electrical and plumbing work your project requires. Arrange disconnections before demolition or installation. Have a plumber reconnect the faucet, garbage disposal, and dishwasher after a minimum 24-hour waiting period following countertop installation; follow any longer curing instructions provided by the installer.
Seam placement must be discussed on site with the G&M Stone Tops team member measuring your project. Locations depend on your layout, access to the space, and available clearances, as well as your selected material and slab sizes. Discuss seam locations, vein direction, and any layout preferences during the measuring appointment, before fabrication begins. Seams may remain visible.
Stone varies from slab to slab in color, texture, veining, movement, thickness, and other physical characteristics. Samples may differ substantially from the actual slab. We strongly recommend reviewing the actual slab and arranging a shop visit to discuss the layout, especially when color or pattern placement is important. Share any approval requests and specific preferences with our team before fabrication begins.
A deposit is required on all orders. Deposit amounts vary depending on your project’s scope of work. Once you approve us to proceed with your project, we will issue an invoice showing the required deposit. Installation will be scheduled only after the deposit is received. The remaining balance is due at installation.
Lead times vary depending on your project and scope of work, material availability, fabrication details, and site readiness. Our team will discuss the expected timeline and coordinate template and installation dates with you. Have your selections and required sinks, faucets, and appliances ready for templating. Changes after templating or delays in materials or site preparation may affect the schedule; confirm dates with our team before booking other trades.
Have all sinks, faucets, cooktops, accessories, and other required items available at templating, along with their model information and cutout specifications. Clearly communicate placement preferences, faucet-hole requirements, and other installation details in advance; otherwise standard placement will be used. Cabinets must be secured, level, and in their final positions. Coordinate farmhouse or apron-front sink installation with our team before templating.
Overhang support requirements depend on the material and design. G&M Stone Tops does not provide structural support. We can provide only flat metal brackets; please inquire with our team in advance to confirm availability and suitability for your project. Any required structural support must be arranged with your contractor and installed before countertop installation.
All cosmetic work after installation, other than countertop work, is the responsibility of your contractor or homeowner. Arrange painting, drywall repairs, trim work, and other cosmetic touch-ups separately.
Changes after templating can turn the work into a different project and may result in delays and price changes. Notify G&M Stone Tops right away so we can review whether modifications are still possible. Changes may require revised measurements, a new layout, or changes to fabrication. We will review the requested changes and any effects on pricing and scheduling with you.
Our warranty covers craftsmanship for one year from the installation date. For warranty information about your specific stone or surface product, refer to the stone supplier. Contact our team with questions about countertop workmanship.
Installation may be delayed if cabinets are not ready or required cabinet repairs and touch-ups are unfinished, if the required deposit has not been received, if sink shipments are delayed, or if your selected material is unavailable or delayed. Complete cabinet work needed before countertop installation and notify our team right away about any shipment or site-readiness delays so we can review and adjust the schedule. Cosmetic touch-ups needed after countertop installation remain the responsibility of your contractor or homeowner.
Yes. If you’re working with a contractor, designer, architect, or another professional, please let us know before your visit. Share their name, contact information, and role in your project so we can gather the relevant project information in advance and help make your visit more productive.
G&M Stone Tops does not move or install appliances. In some cases, you are responsible for arranging removal of an existing cooktop before our work begins. Please discuss your project with our team in advance to confirm what needs to be removed and when. Arrange any necessary appliance disconnections, removal, and reinstallation with the appropriate qualified professional.
Have a question we haven’t covered? Please don’t hesitate to ask—we’re here to help. Contact our team.
Let’s make it yours
A new kitchen, a bathroom refresh, or a distinctive surface detail. Tell us what you have in mind.
Request a call below and we’ll talk about your project.
Project photos · Rough dimensions · Material ideas · Desired timing
4705 Oakland Street
Denver, CO 80239
Visits by appointment.
Call to confirm a convenient time.